
Home Rooftop Solar in Hyderabad
Grid-connected rooftop systems for independent houses and villas, including the net-metering application with TGSPDCL.
Get a QuoteWhat's included
- Roof and load assessment
- System sizing
- Elevated mounting structures where the terrace needs to stay usable
- Installation and electrical integration
- Testing and commissioning
- TGSPDCL net-metering application
How the work runs
- 01
Roof and load assessment
We check the roof's waterproofing and structural condition and review your electrical load.
- 02
System sizing
The system is sized to your consumption and usable roof area.
- 03
Installation
Panels, mounting structure, cabling and inverter are installed, tested and commissioned.
- 04
Net metering
We prepare and follow up the TGSPDCL net-metering application.
- 05
Maintenance
Scheduled cleaning, inverter checks and performance monitoring under an annual maintenance contract.
What we build
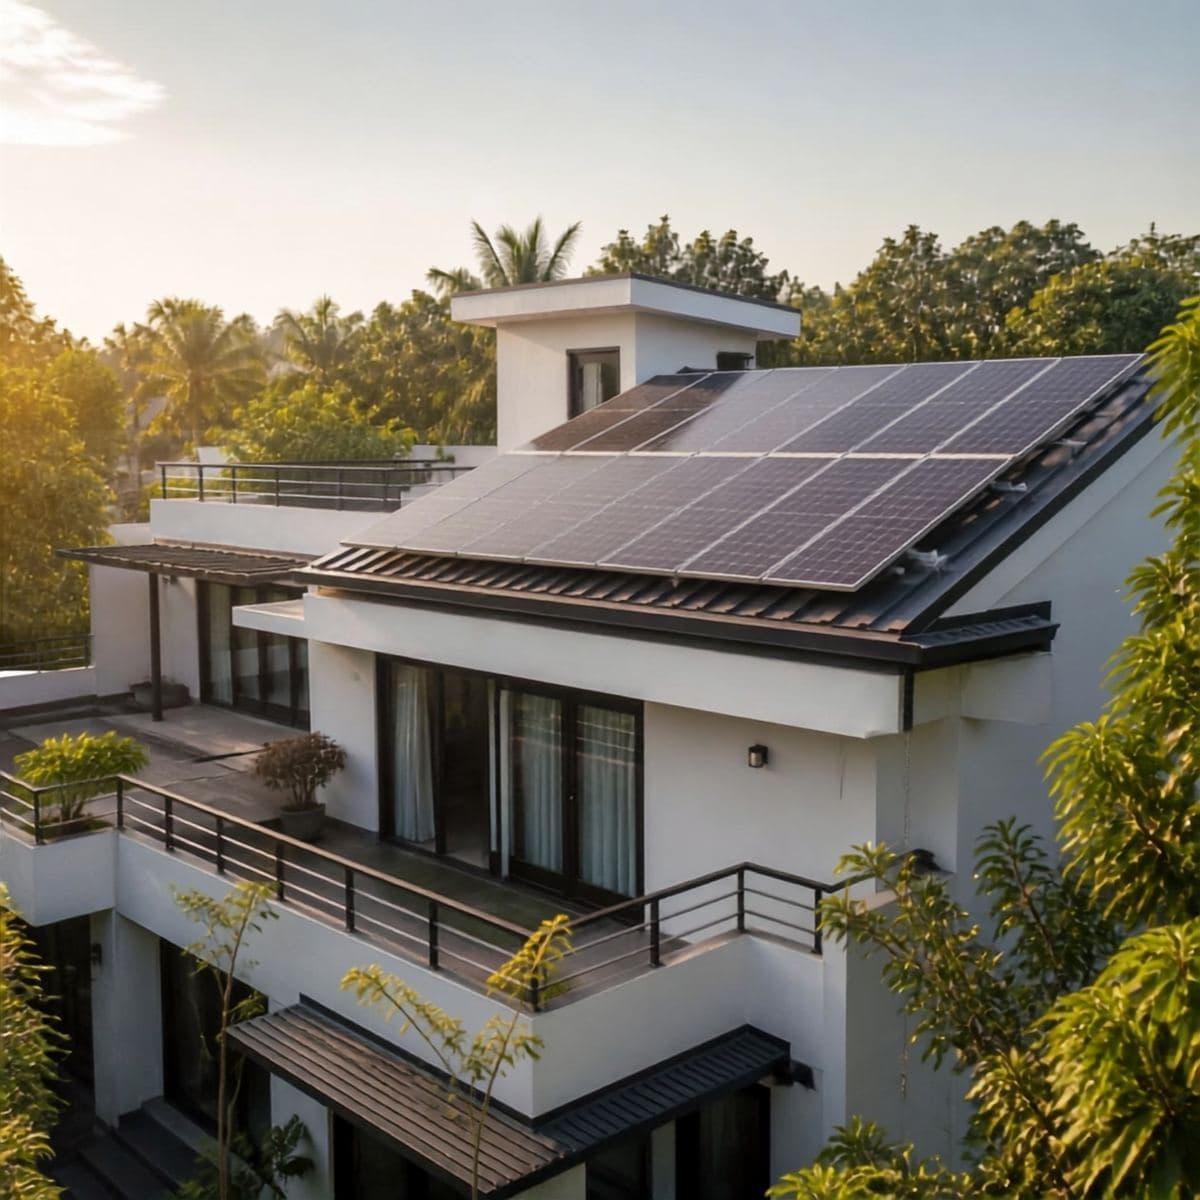
Residential Rooftop Solar
We install solar panel systems for homes, designed to reduce electricity bills and carbon footprint. Each system is laid out to suit your roof and to make the most of the available sunlight, giving you reliable, clean power at home.
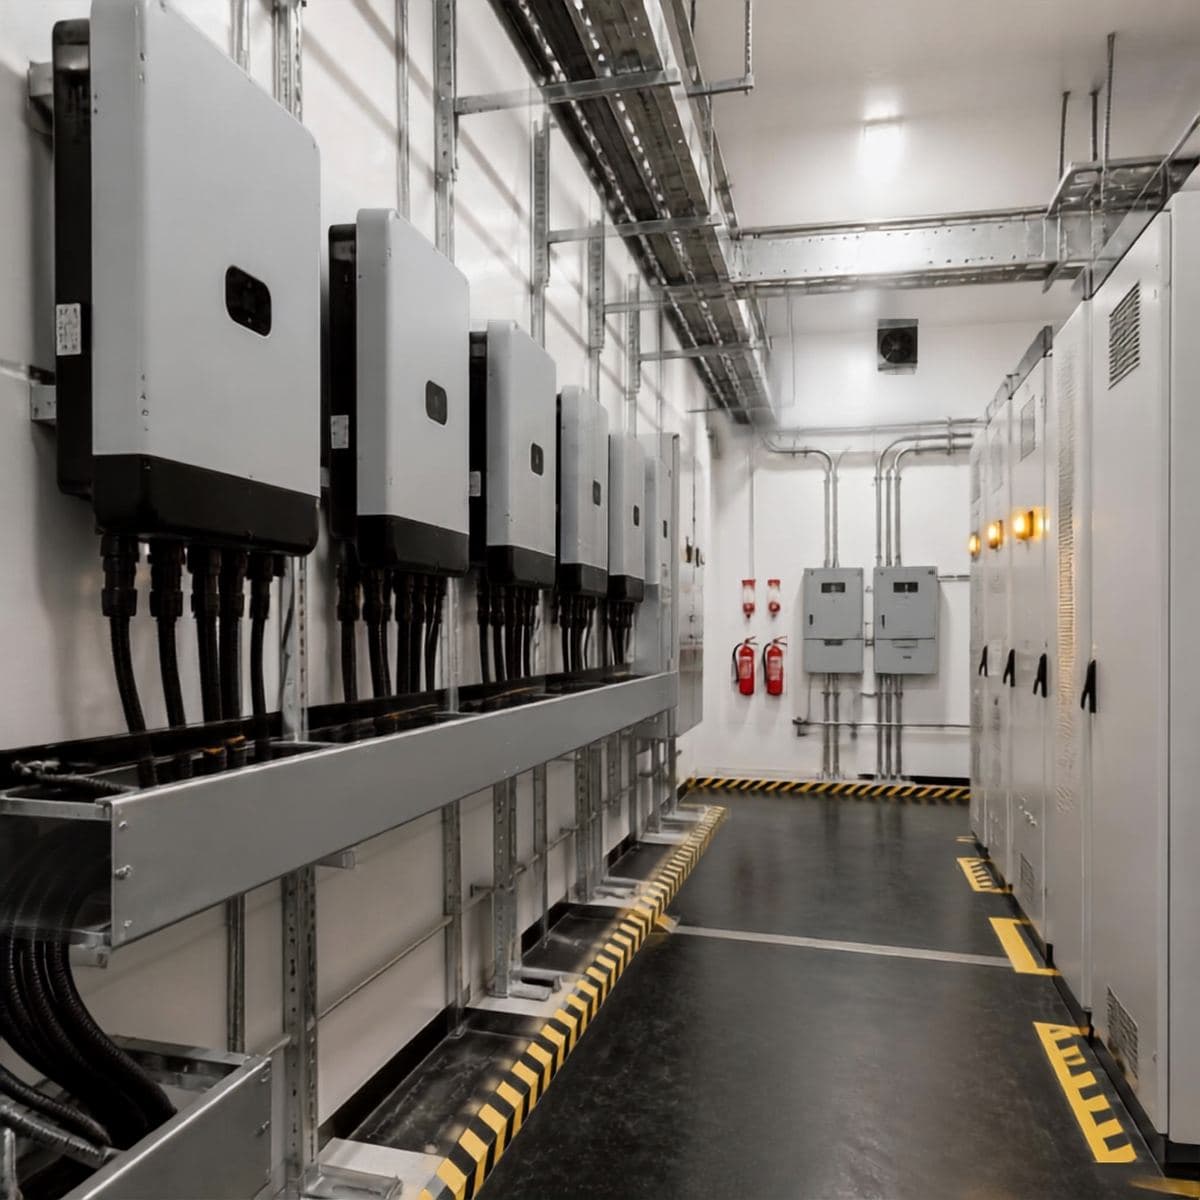
Net Metering
We connect your system to the grid so that excess solar power you export is credited against the units you draw. Our engineers handle the TGSPDCL net-metering application and the technical grid-tie requirements.
Rooftop solar installation
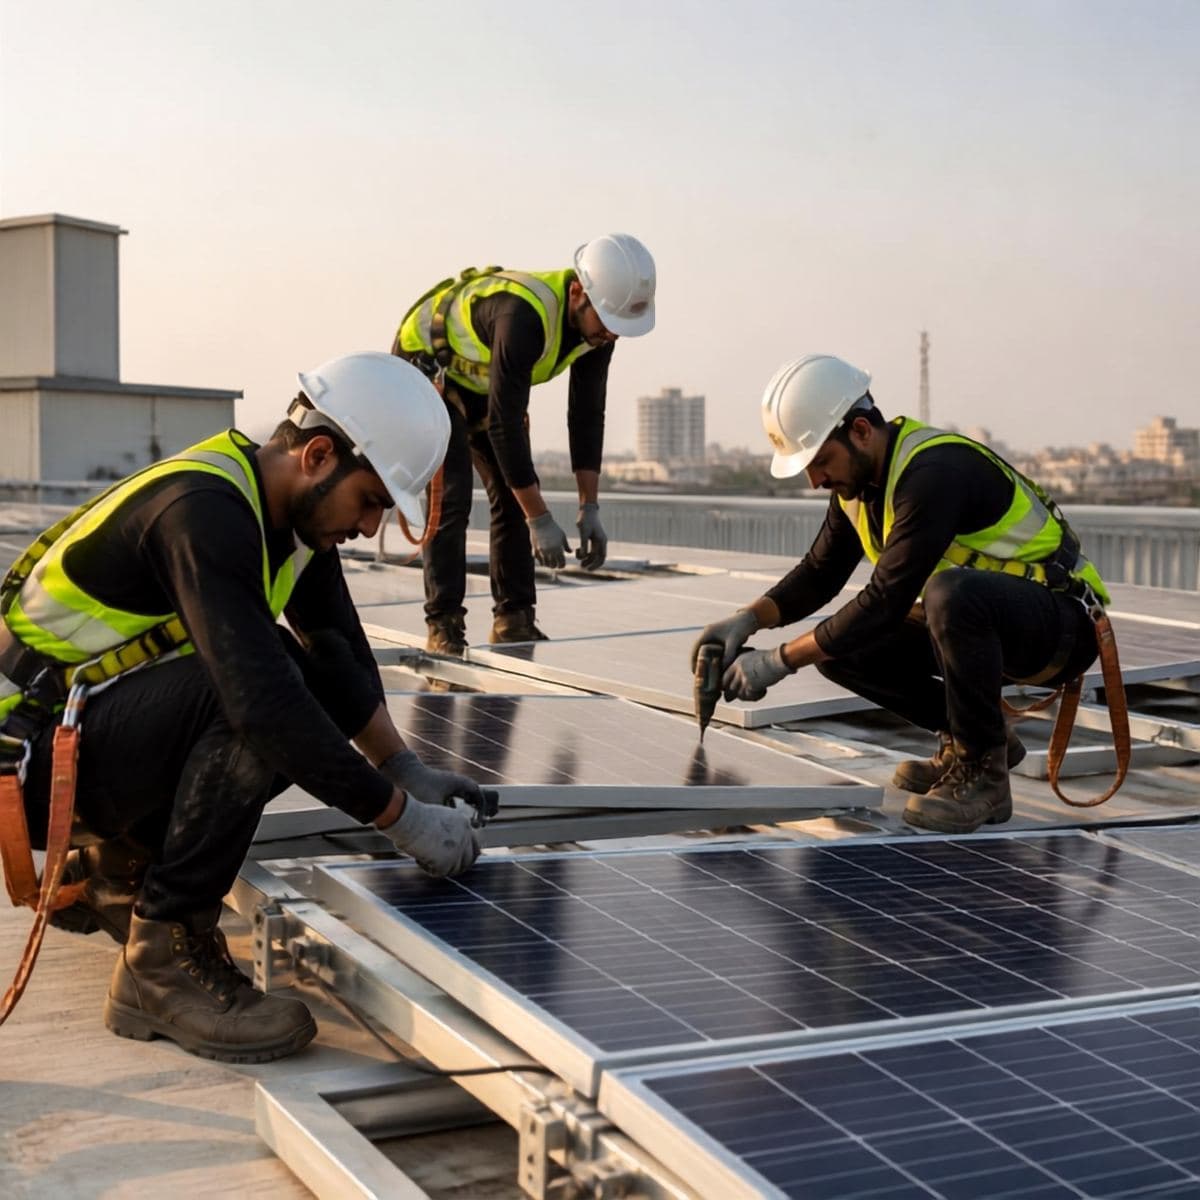
Fixing panels to the mounting structure 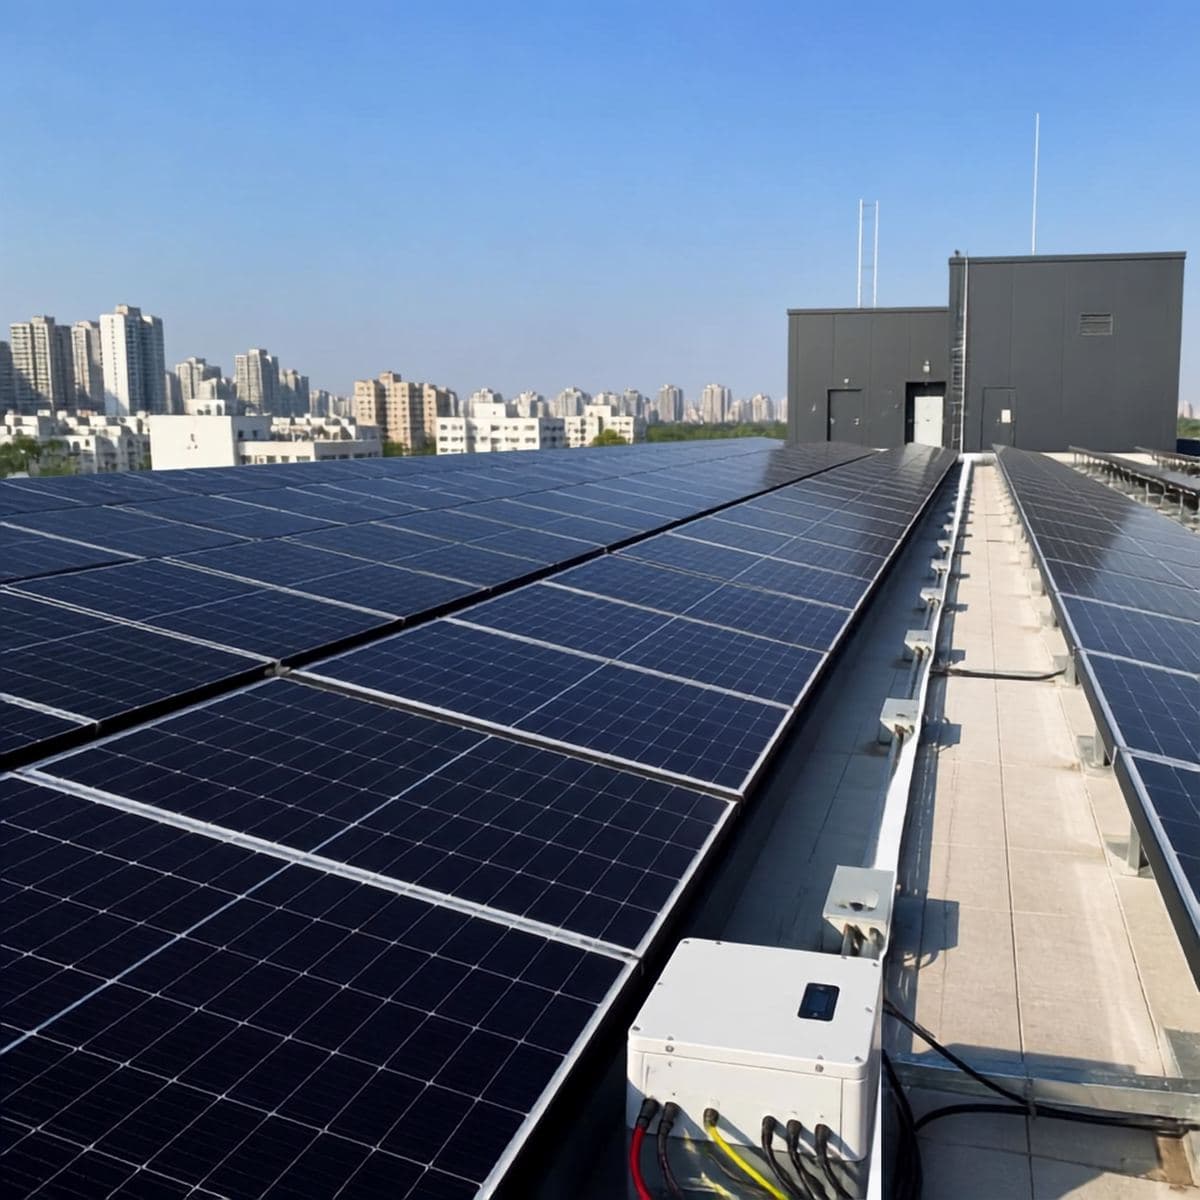
A completed rooftop array
Frequently asked questions
How does net metering work in Telangana?
Your rooftop system is connected to the grid through a bi-directional meter installed by TGSPDCL. Units you export are set off against units you draw. We prepare and follow up the application for you.
What size system does my house need?
It depends on your monthly consumption and usable roof area. Share a recent electricity bill and we'll recommend a size.
How do I start a project with Grand Way Projects?
Share your project location, requirements, drawings or concept, approximate area and expected scope. The team will review the requirement and define the project scope and next steps.
Can you coordinate with our architects and consultants?
Yes. We coordinate execution with your architect, structural consultant, MEP consultant and other project stakeholders based on approved drawings and specifications.