
Industrial & PEB Buildings in Hyderabad
Factories, warehouses and sheds. We build the foundations, floors and civil works, and erect the PEB structure to the same programme.
Get a QuoteWhat's included
- Civil works
- Structural works
- Industrial sheds
- Utility and MEP coordination
- Site development
How the work runs
- 01
Site visit and drawing review
We visit the site and review your architect's and structural engineer's drawings.
- 02
Line-item estimate
Quantities and costs are worked out line by line in-house before the contract is signed.
- 03
Contract and programme
The contract sets out the scope, a written programme and payments tied to stages of work completed on site.
- 04
Execution led by a partner
A partner of the firm leads site execution, with material and workmanship checks at each stage.
- 05
Snagging and handover
Snags are identified and rectified before final inspection and handover.
What we build
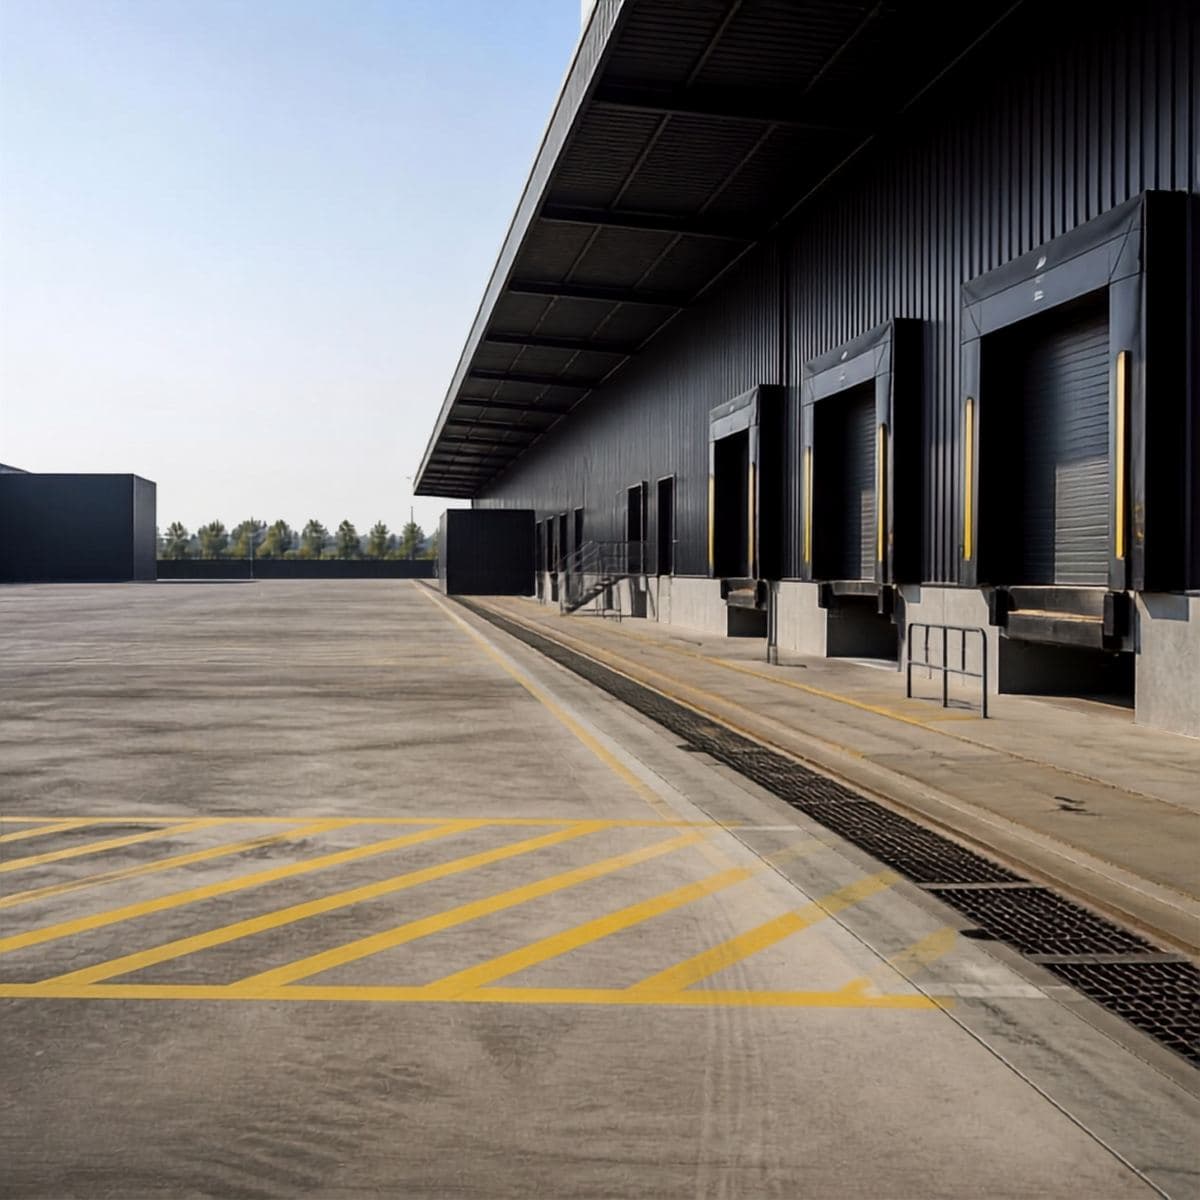
Industrial Construction
Our industrial facilities, factories and warehouses are built for operational efficiency. We incorporate reinforced flooring, heavy load-bearing structures and integrated utility networks. These spaces are built to withstand industrial use while maintaining the safety standards set for the site.
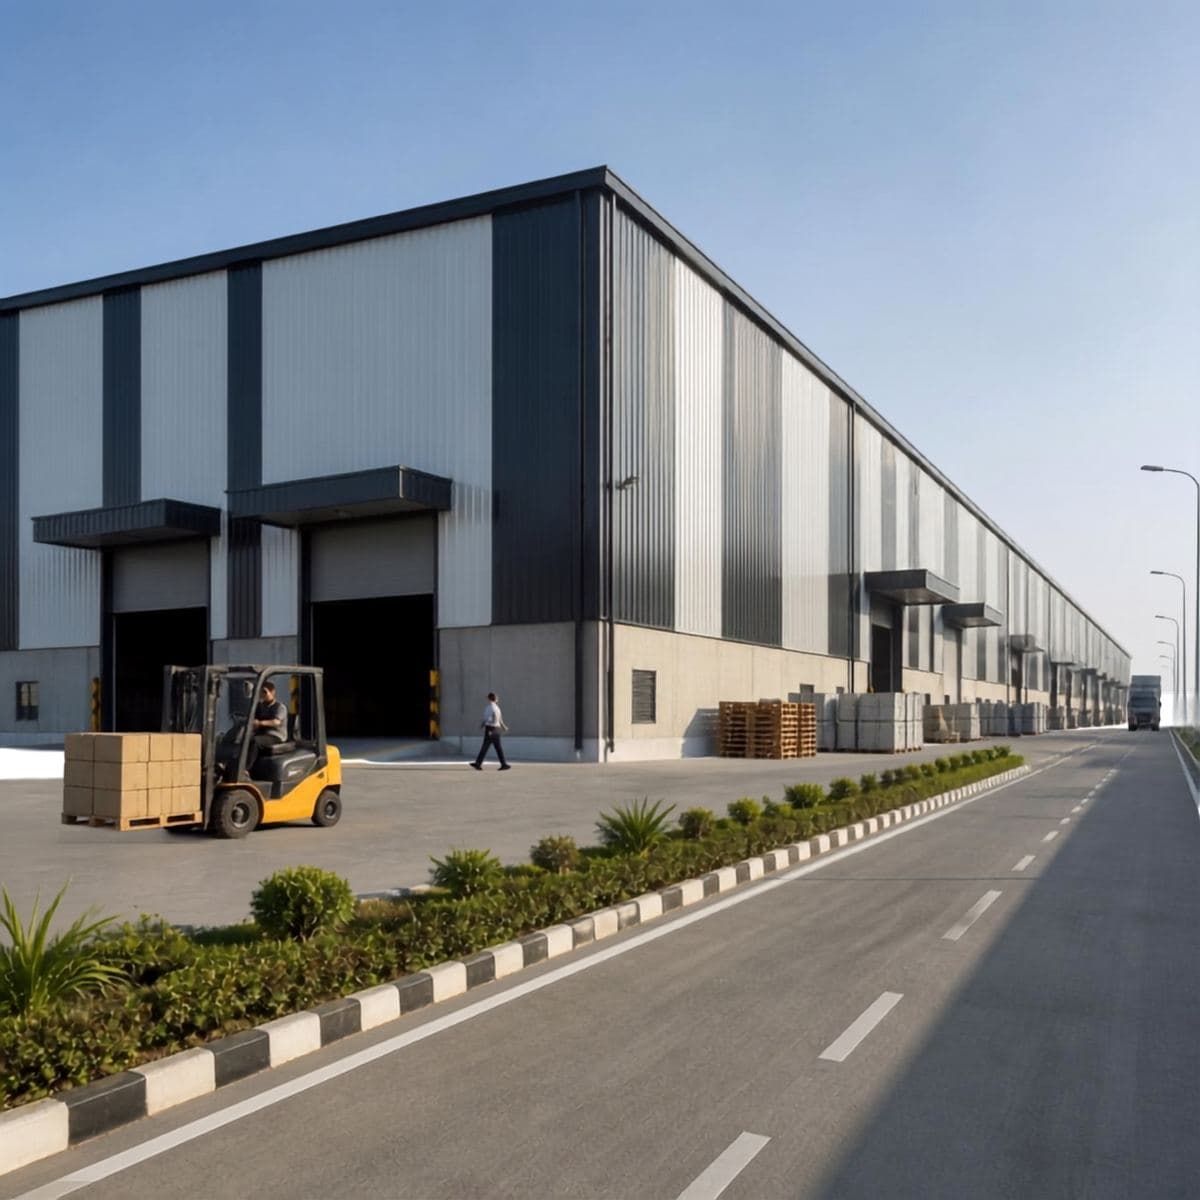
PEB Buildings
Pre-engineered buildings (PEB) offer short construction timelines, cost-effectiveness and structural flexibility. We build the foundations, floors and civil works and erect the PEB structure to the same programme. This method suits large warehouses, logistics hubs and modern factories.
Frequently asked questions
How much does it cost to build a house in Hyderabad?
It depends on the design, the number of floors and the finish specification. We give a line-item estimate after a site visit and a review of the drawings.
Can you build to my architect's drawings?
Yes. We work from your architect's and structural engineer's drawings and coordinate with them through construction.
How do payments work?
Payments are tied to stages of work completed on site, set out in the contract before work begins.
How do I start a project with Grand Way Projects?
Share your project location, requirements, drawings or concept, approximate area and expected scope. The team will review the requirement and define the project scope and next steps.