
Commercial Interiors in Hyderabad
Offices, showrooms, retail stores, restaurants and hospital interiors, planned around how the space will be used day to day.
Get a QuoteWhat's included
- Space planning
- Partitions and false ceilings
- Furniture and fixtures
- Lighting
- Flooring and finishes
- Hospital interiors
How the work runs
- 01
Brief and site review
Your requirements, drawings and site conditions are reviewed with you.
- 02
Design and estimate
Layouts, materials and a line-item estimate are agreed before work starts.
- 03
Services fixed once
Electrical points, plumbing and ceiling levels are fixed before carpentry begins.
- 04
Execution
Carpentry, ceilings, electrical, lighting and finishes are executed with workmanship checks.
- 05
Handover
Snags are rectified and the space is handed over ready to use.
What we build
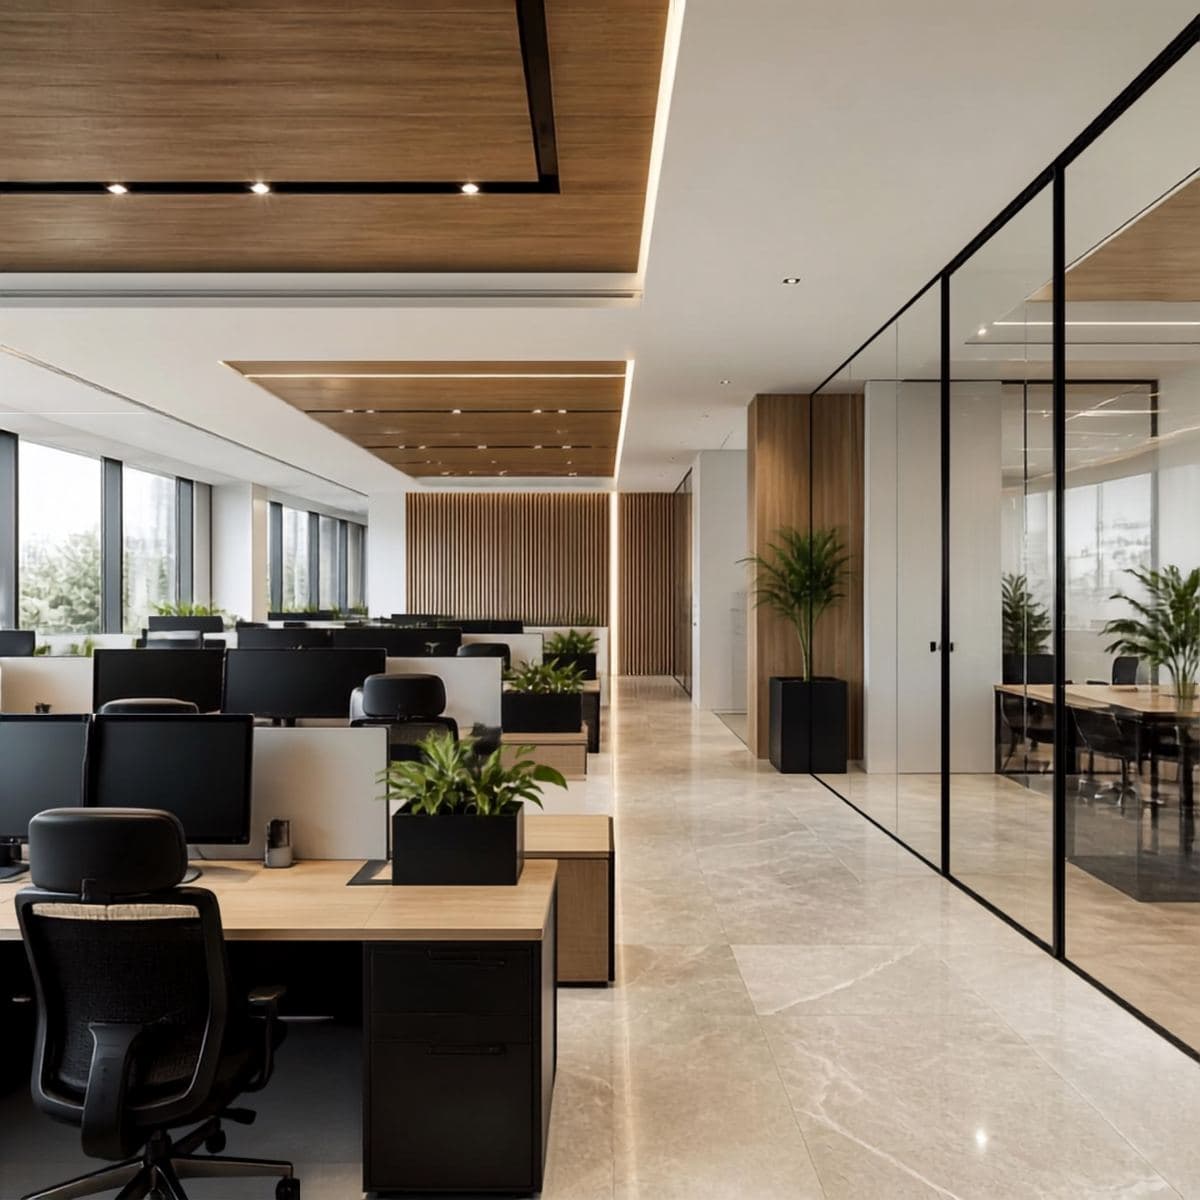
Corporate Offices
We design workspaces that support productivity, collaboration and brand identity. From ergonomic workstations to meeting rooms, our layouts make efficient use of space and give staff and visiting clients a professional environment.
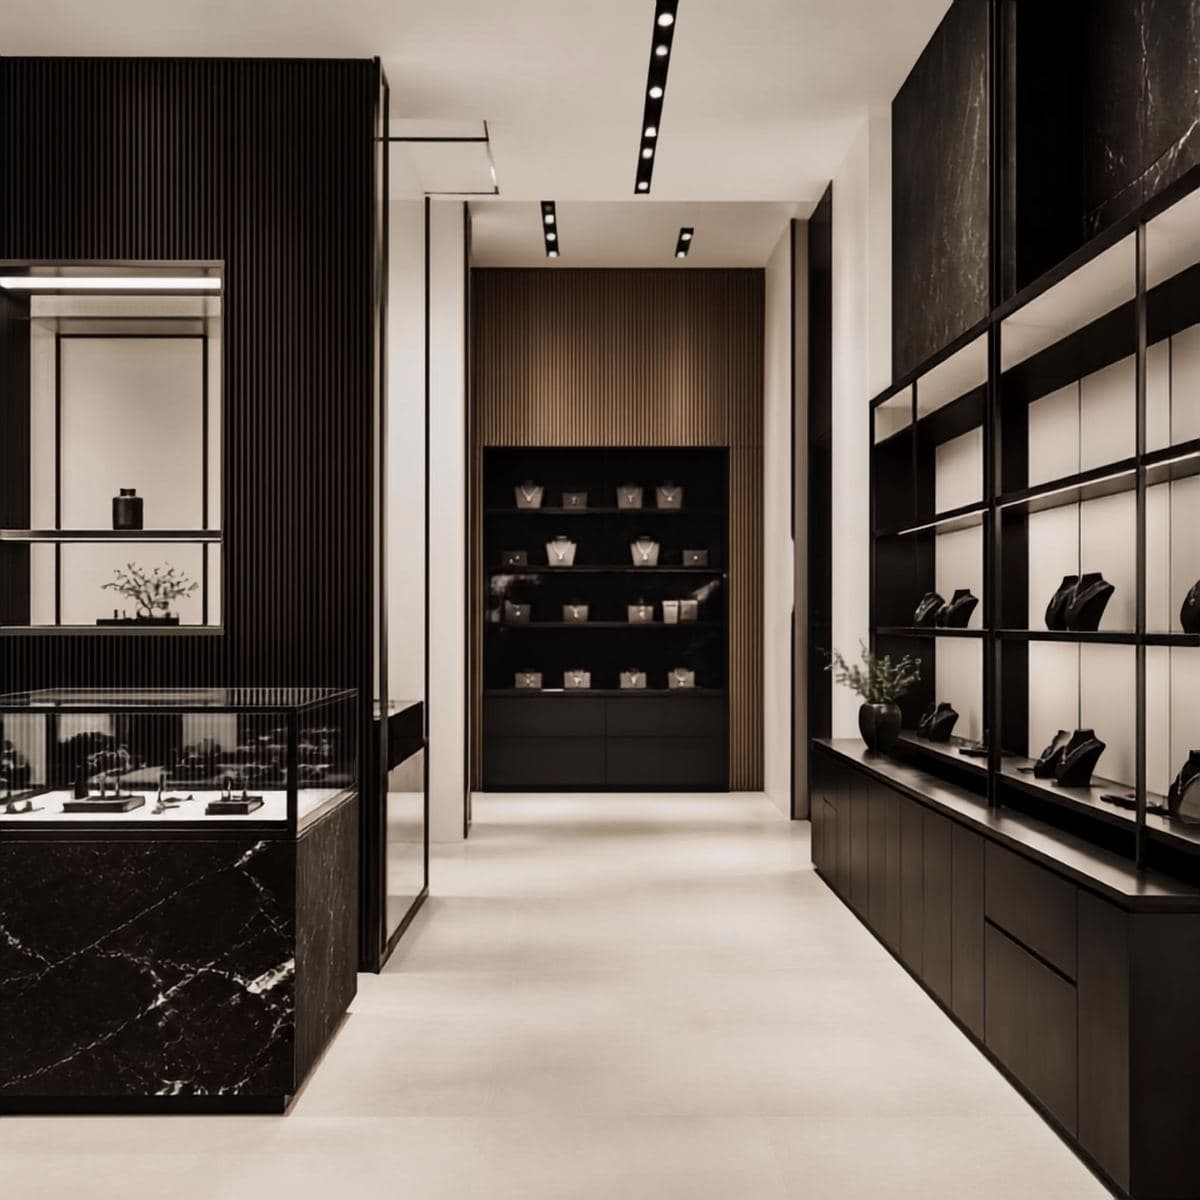
Retail Stores
Our retail interiors are planned around the customer experience. We use targeted lighting, well-planned circulation and display fixtures to turn your store into a space that shows products at their best.
Restaurants
Our restaurant interiors combine a distinct design concept with operational efficiency. We balance front-of-house ambience with back-of-house space requirements to keep service running smoothly, with lighting and acoustic treatment to set the dining mood.
Hospital Interiors
We carry out interior work inside hospitals: flooring, patient rooms, partitions, OP rooms, ICUs, bed areas and similar fit-out. This is interior fit-out for healthcare spaces, not the construction of hospital buildings. The layout, finishes and services in each area are planned around the requirements of each hospital and its approved drawings.
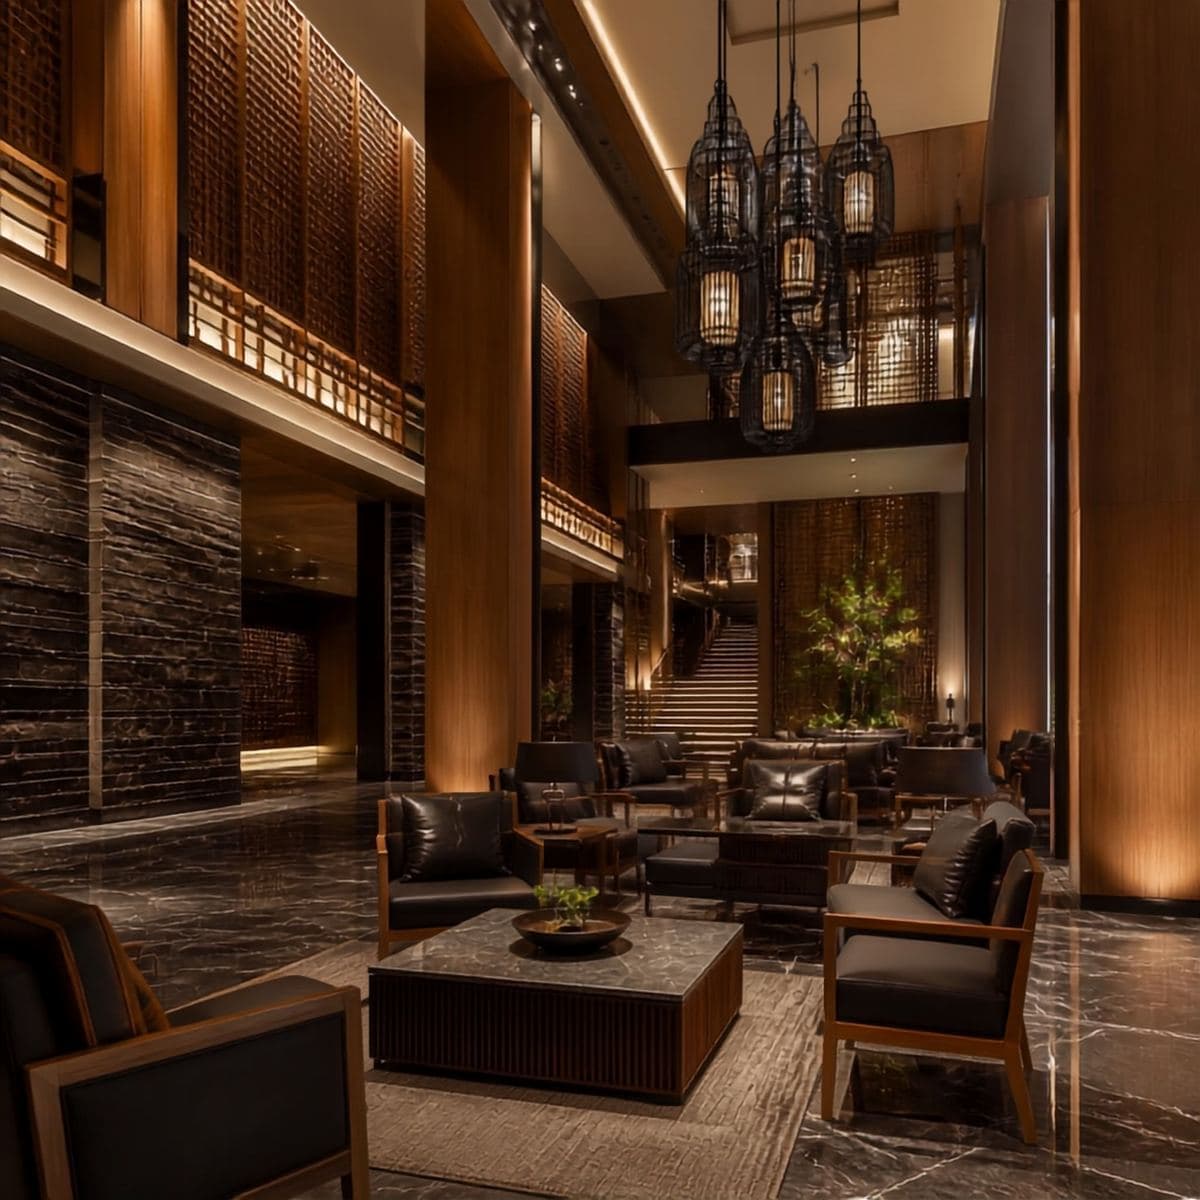
Hotels (through a partner)
Hotel interiors are delivered through a partner, with our team coordinating the work. From reception lobbies to guest rooms, the focus is on guest comfort and on materials durable enough for constant hospitality use.
Frequently asked questions
Do you do interiors for flats you didn't build?
Yes. We take up interiors-only projects for apartments, houses and offices, as well as interiors for buildings we construct.
What does turnkey interiors include?
Design, carpentry, false ceilings, electrical and lighting changes, painting and final finishes, delivered as one package with one handover.
How do I start a project with Grand Way Projects?
Share your project location, requirements, drawings or concept, approximate area and expected scope. The team will review the requirement and define the project scope and next steps.
Can you coordinate with our architects and consultants?
Yes. We coordinate execution with your architect, structural consultant, MEP consultant and other project stakeholders based on approved drawings and specifications.